Quality System
Quality is built in, not inspected in
Shenghua operates a full-process quality system spanning incoming material, in-process control, finished product and release — driven by data and measured against standards, so every bar survives extreme service.
Control Process
-
01
Incoming Inspection
Every lot is verified by OES analysis against its mill certificate before entering production — no off-spec material gets in.
-
02
In-Process Inspection
First-article and patrol inspection on critical operations with real-time monitoring of dimensions and process parameters.
-
03
Nondestructive Testing
Penetrant (PT) and ultrasonic (UT) testing reveal internal and surface defects — zero tolerance for misses on critical parts.
-
04
Mechanical Testing
Full mechanical tests (tensile, impact, hardness) with retained samples for complete traceability.
-
05
Final Inspection
100% dimensional and visual final inspection with a test report shipped with each part.
-
06
Release & Traceability
Lot-level traceability; mill certificate and test report delivered with every shipment.
Inspection Equipment
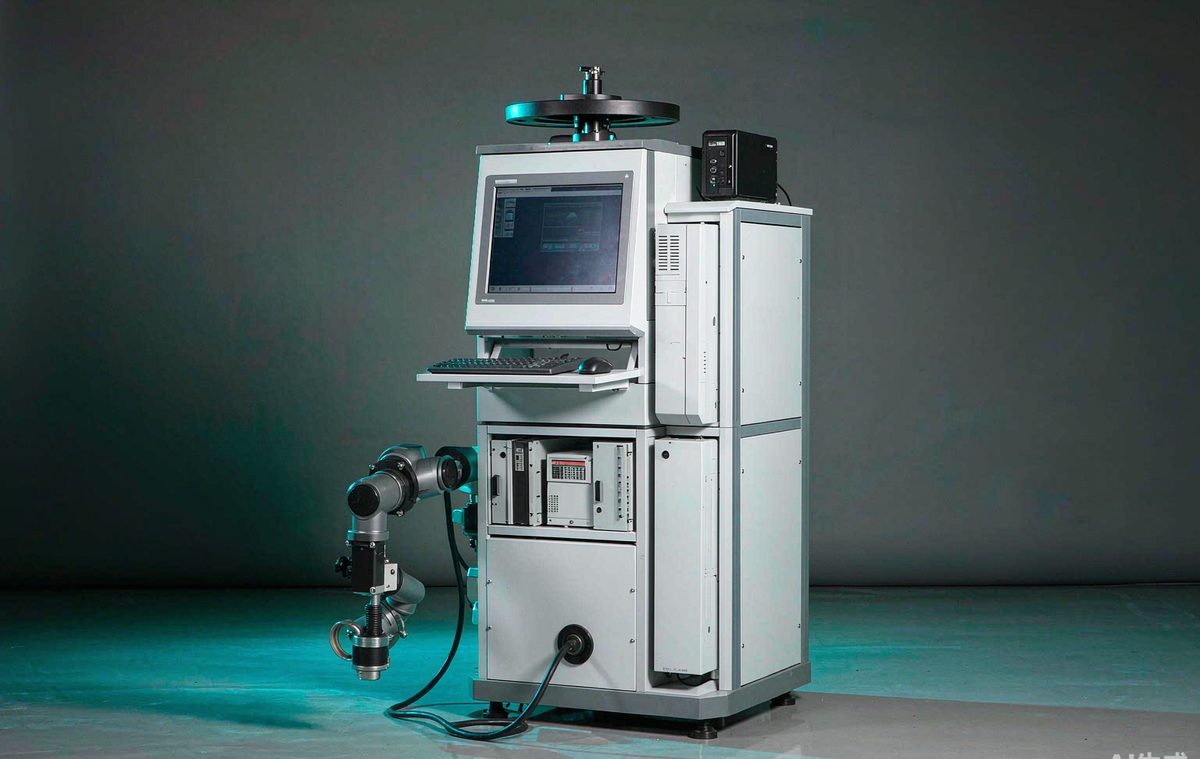
OES Spectrometer
Second-fast, precise elemental analysis for grade verification.
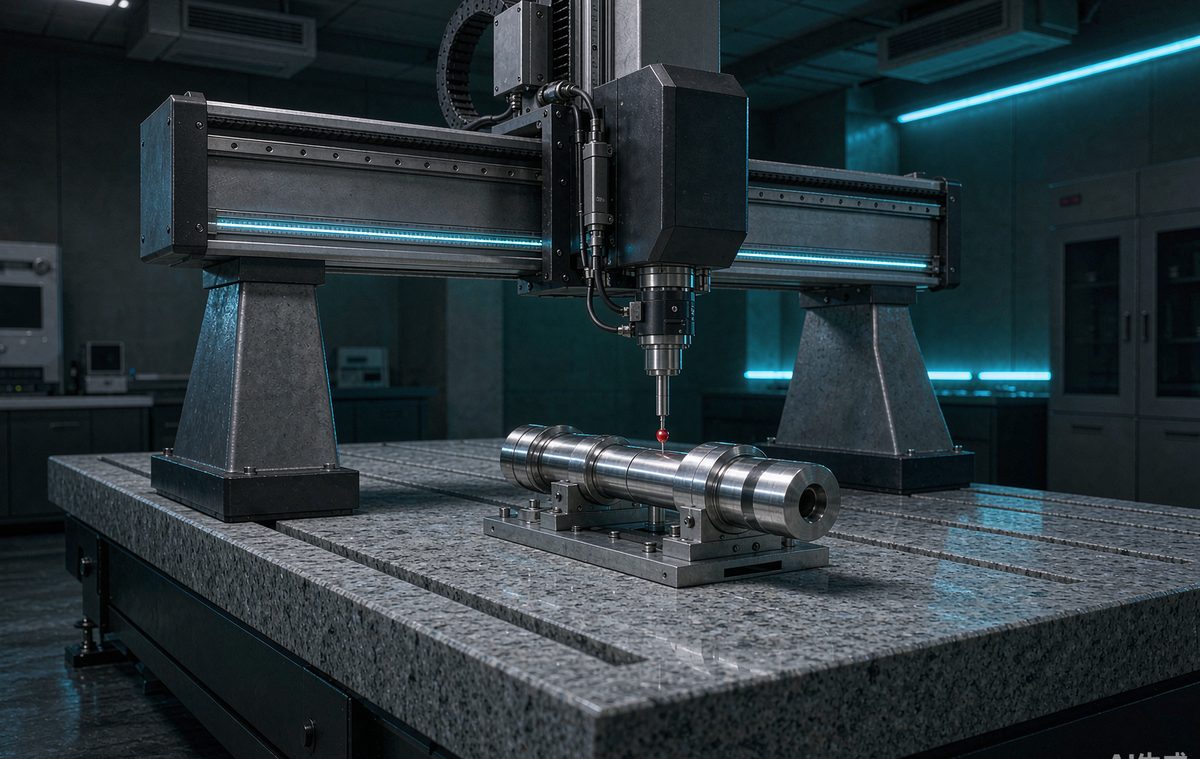
CMM
High-precision 3D measurement ensuring geometric tolerances.
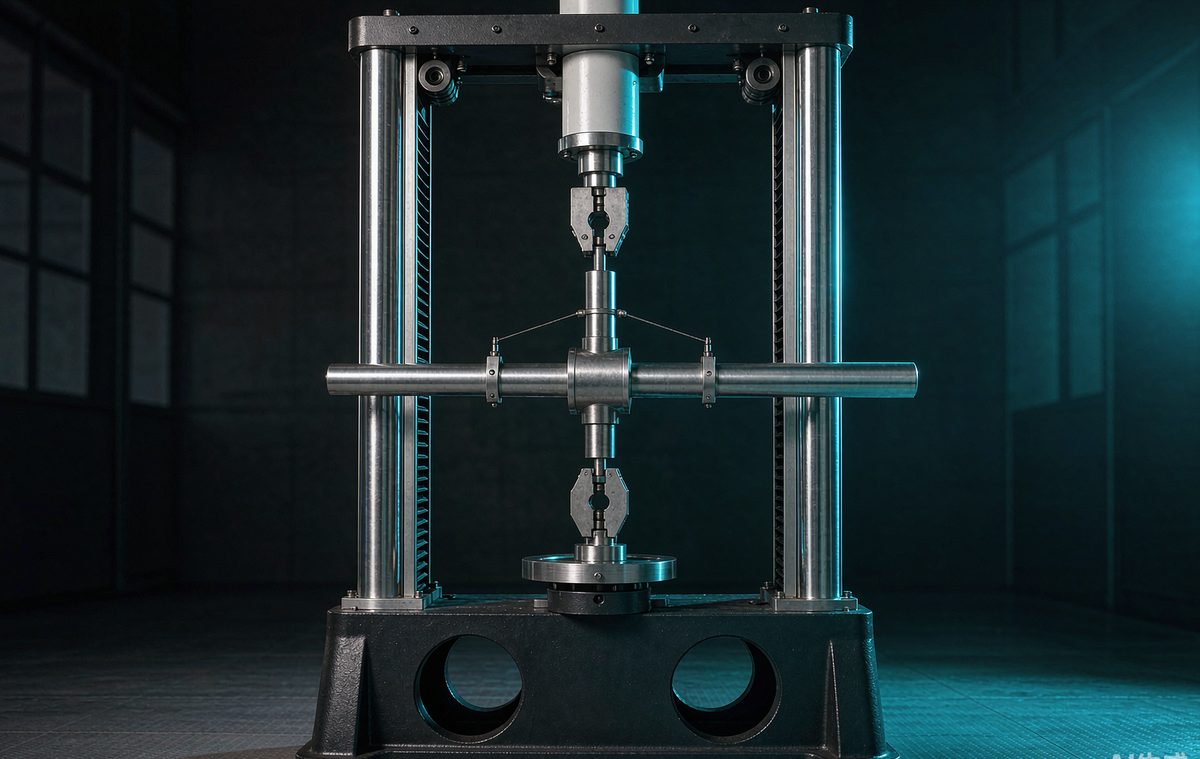
Universal Testing Machine
Tensile, yield and elongation mechanical testing.
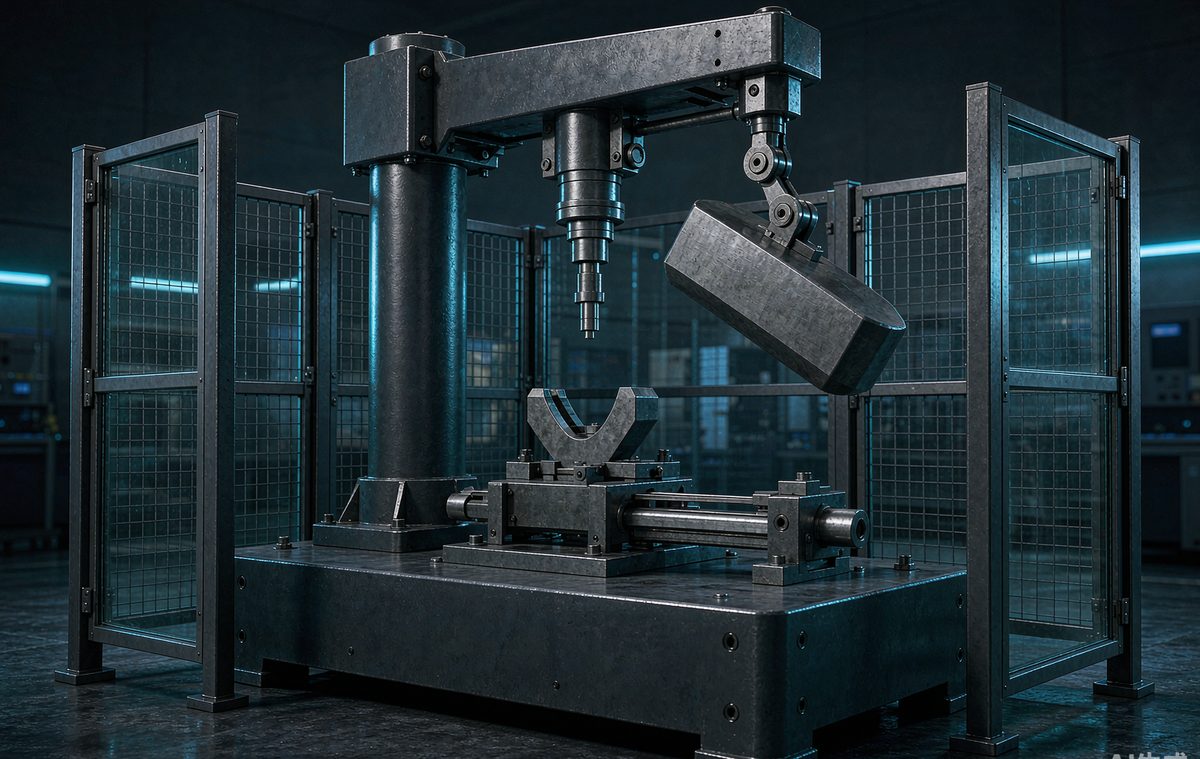
Impact Tester
Impact toughness from ambient to cryogenic temperatures.
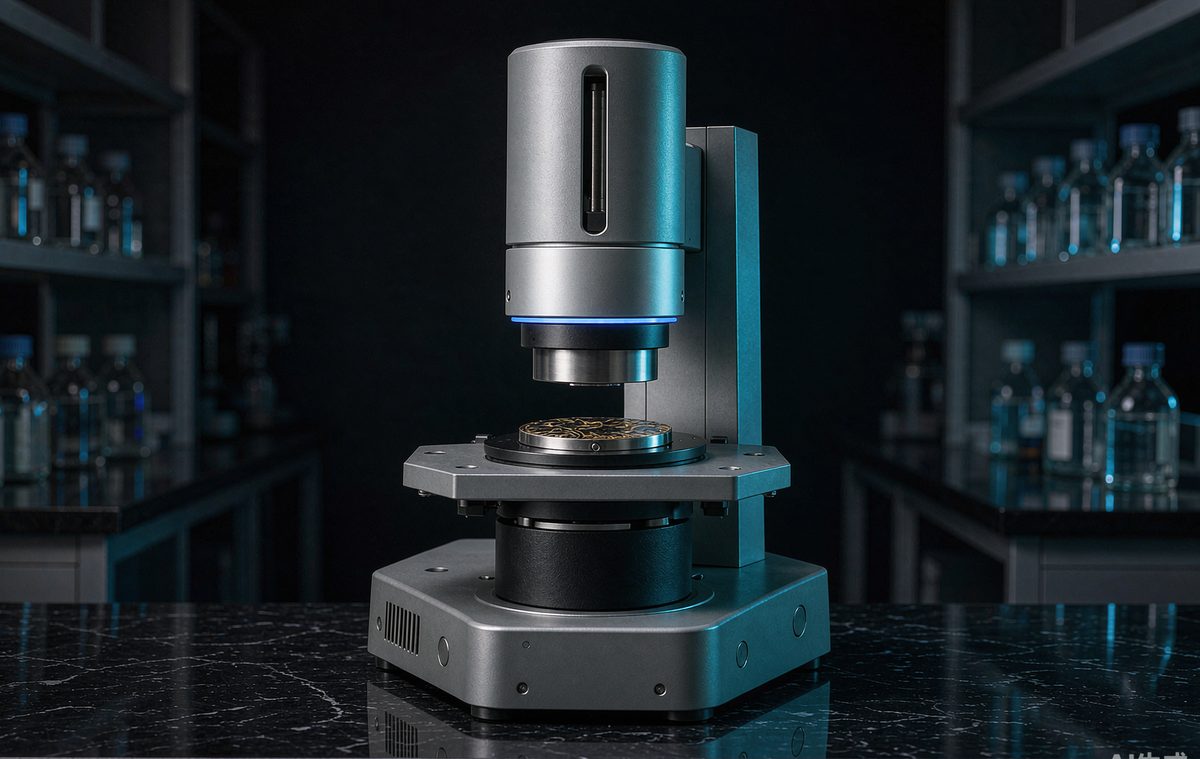
Metallographic Microscope
Grain-size and microstructure examination.
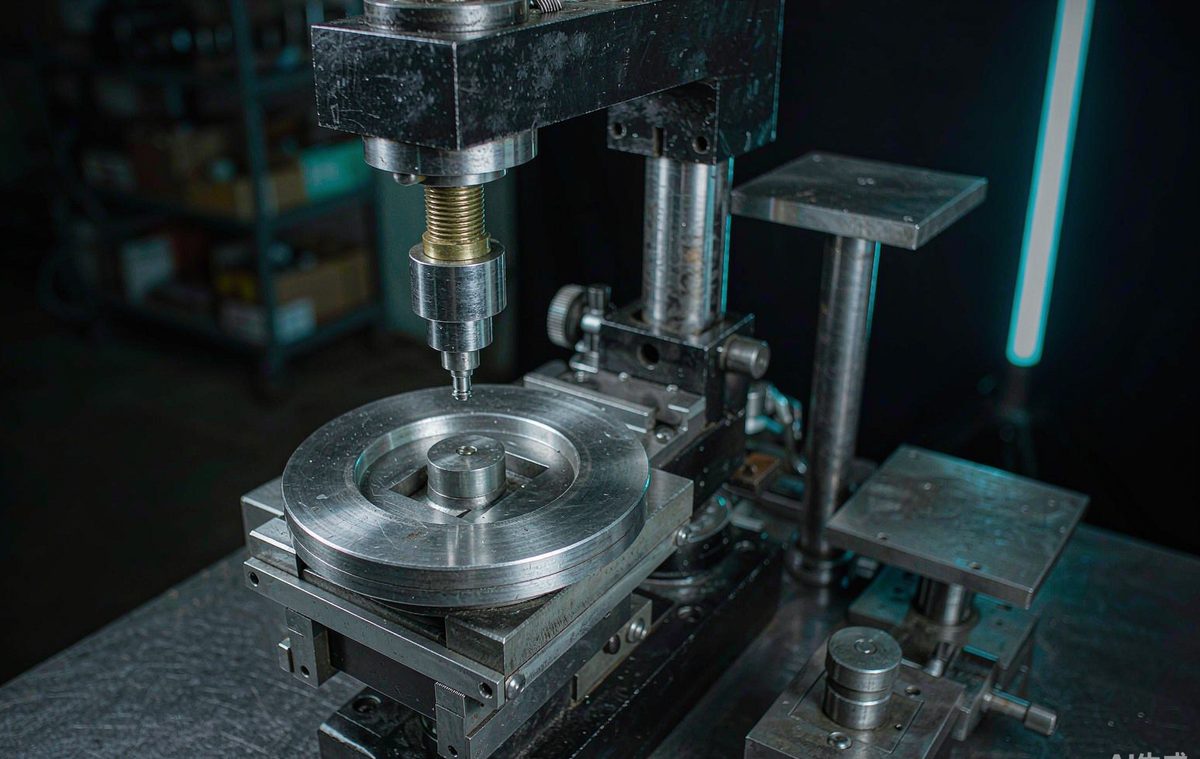
Hardness Tester
Multi-scale hardness testing across alloy families.
Certifications
ISO 9001
Quality Management System certified.
ASTM
ASTM material & testing standards.
GB / GJB
National & military material standards.
NACE MR0175
Sulfide stress-cracking resistance standard.
PED
EU Pressure Equipment Directive.
Need grade advice or a quotation?
Send us your service parameters and we will recommend a grade and lead time.